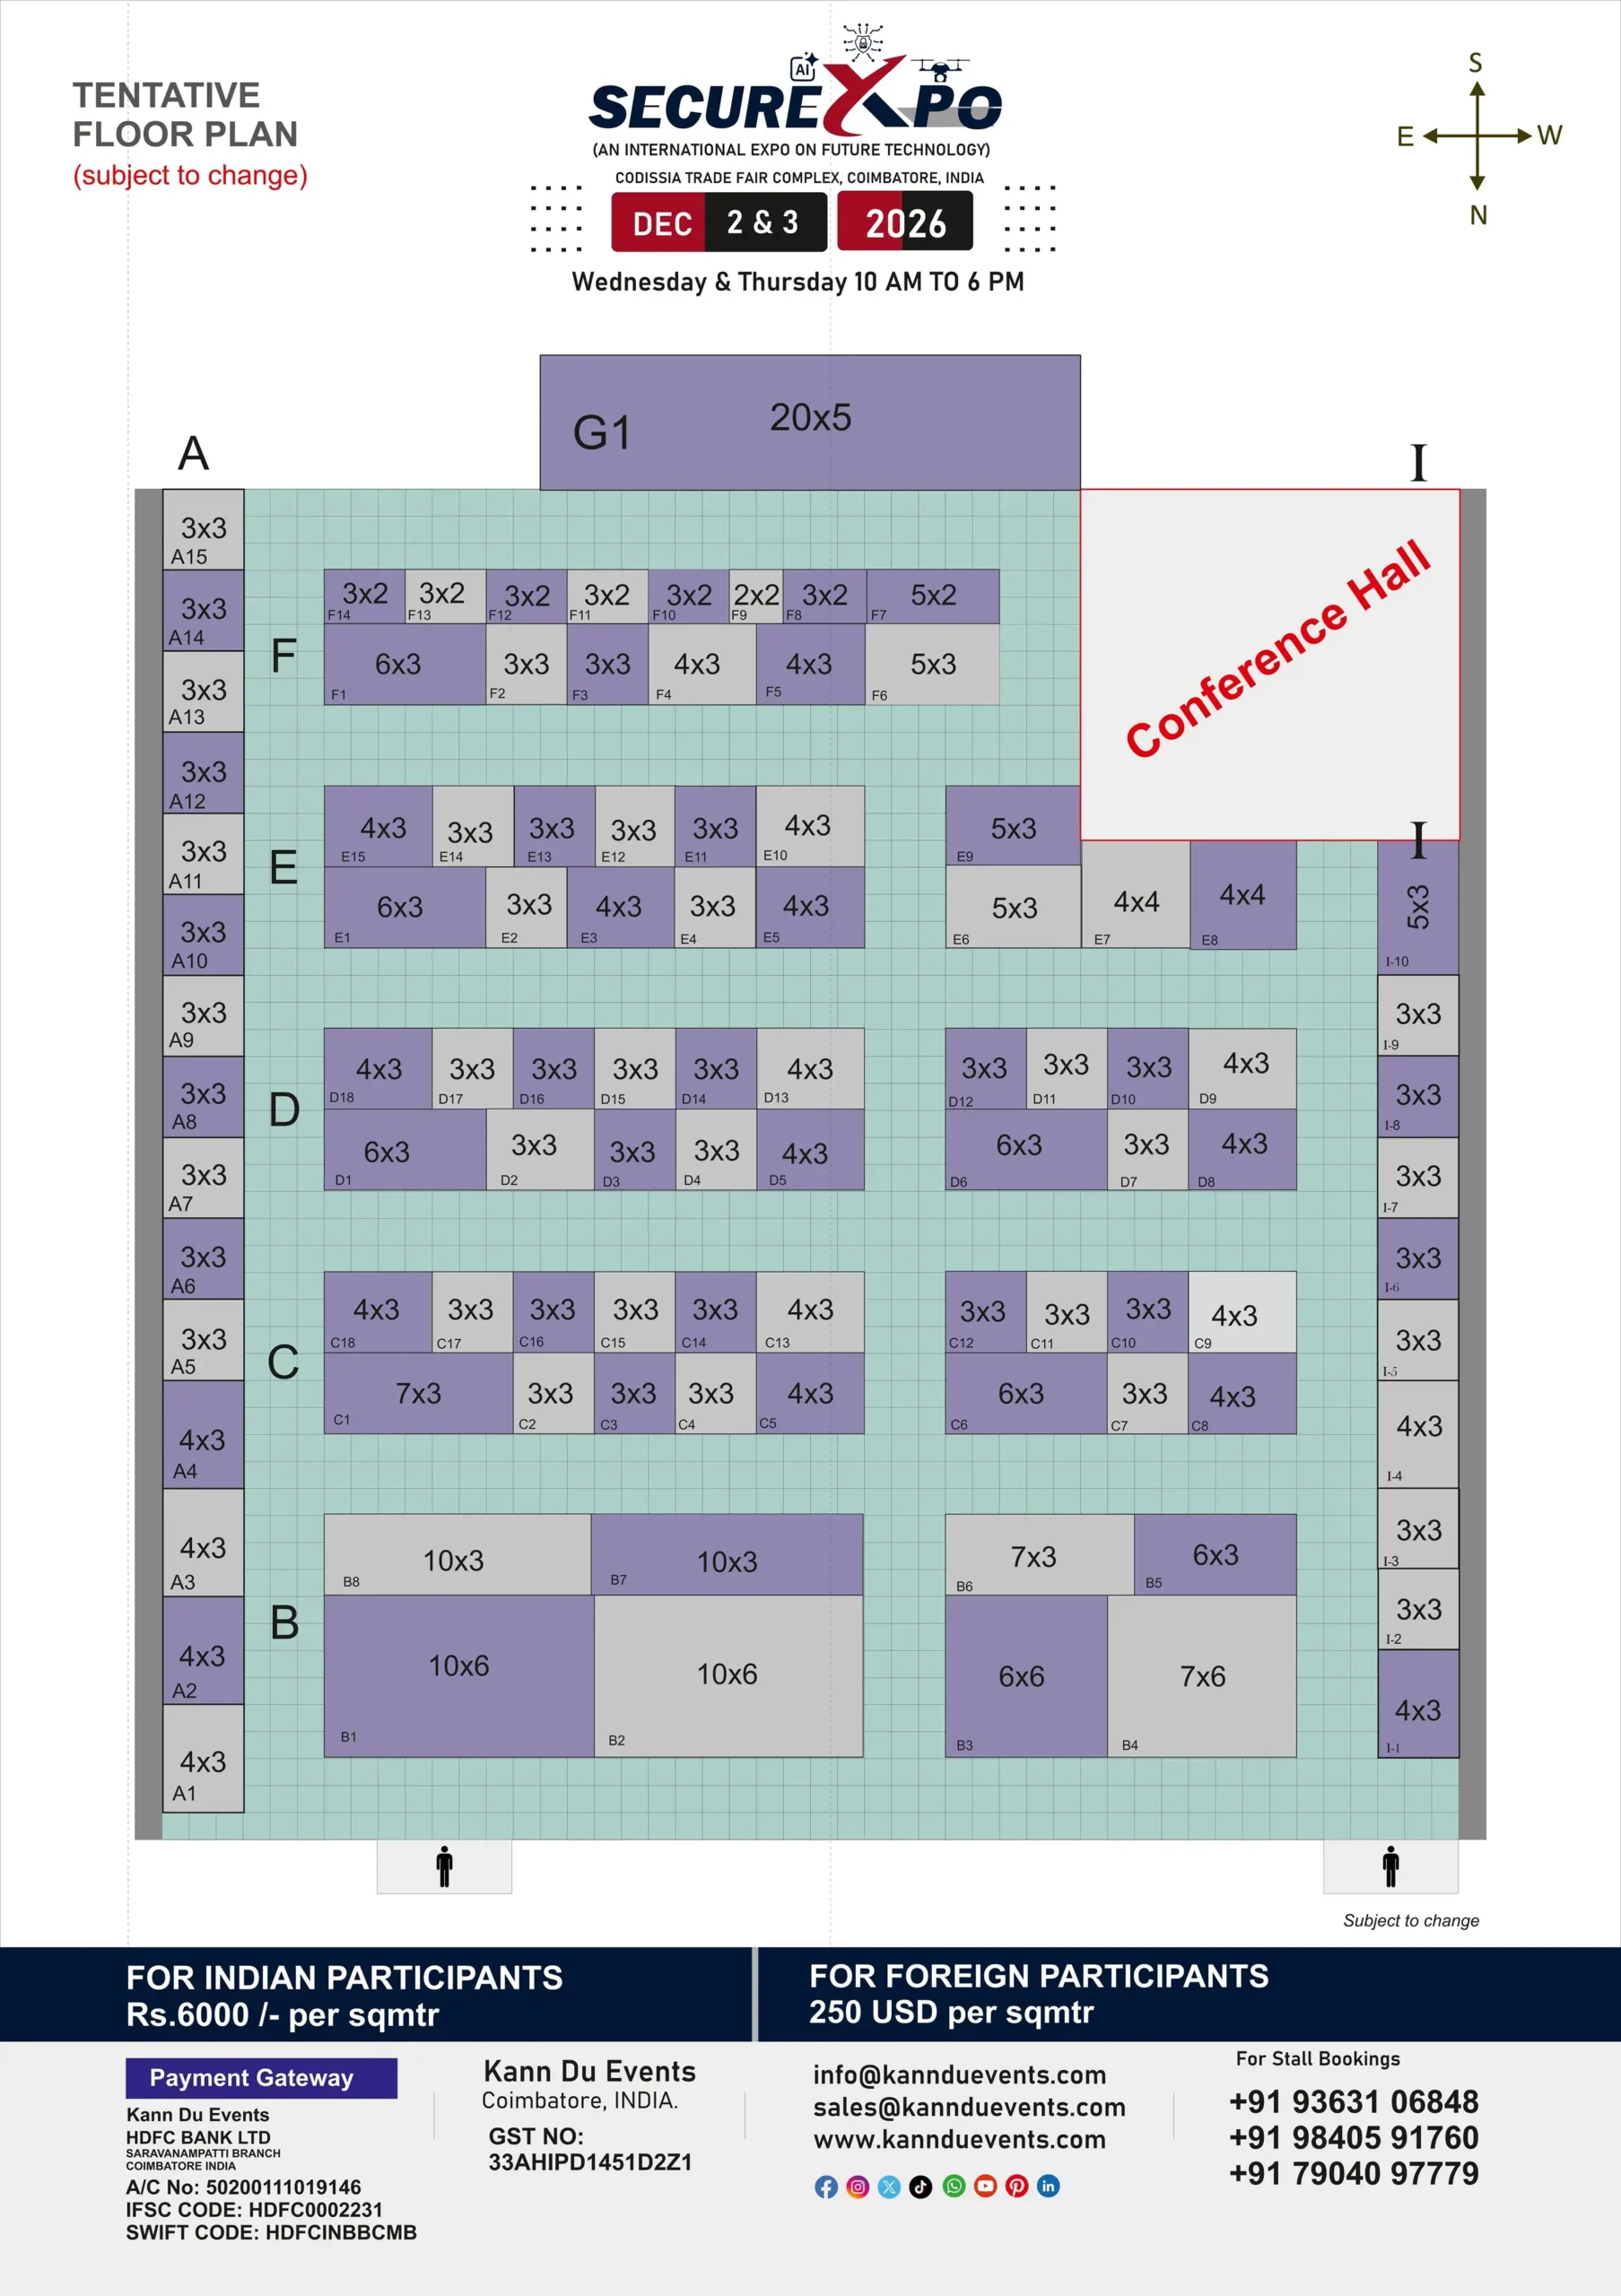
The exhibition floor plan provides a comprehensive overview of booth locations, premium exhibit spaces, conference hall access, visitor circulation areas, and key facilities within the venue.
Designed to maximize visibility, networking opportunities, and visitor engagement, the layout enables exhibitors and attendees to easily navigate the exhibition hall.
Floor Plan Highlights
✔ Premium Exhibitor Zones
✔ Conference Hall Access
✔ Wide Visitor Walkways
✔ Strategic Booth Placement
✔ Networking Areas
✔ Information Desk
✔ Entry & Exit Points
✔ Easy Navigation System
Booth Categories
Premium Booths
Large-format stalls positioned in high-visibility locations for maximum exposure.
Standard Booths
Ideal for product displays, demonstrations, and customer engagement.
Corner Booths
Enhanced visibility with access from multiple aisles.
Customized Pavilion Spaces
Dedicated areas for sponsors, government agencies, and large exhibitors.
Exhibition Space Rates
Booth Participation Charges
🇮🇳 Indian Participants
₹6,000 per Sq. Mtr
Suitable for Indian companies, startups, manufacturers, technology providers, institutions, and industry organizations.
🌍 International Participants
USD 250 per Sq. Mtr
Applicable to overseas exhibitors, international brands, foreign trade organizations, and global technology companies.
Be Part of the Future
From Artificial Intelligence and Cyber Security to Defence Technologies, Robotics, Drones, and Industry 4.0, SECUREXPO 2026 is where innovation meets opportunity. Connect with industry leaders, discover breakthrough technologies, build strategic partnerships, and unlock new business possibilities—all under one roof.
Join India's Premier Future Technology Expo - SECUREXPO 2026
📅 2 & 3 December 2026 📍 CODISSIA Trade Fair Complex, Coimbatore 🕙 10:00 AM – 6:00 PM
Reserve Your Space Today and Be Part of Tomorrow's Innovations.